
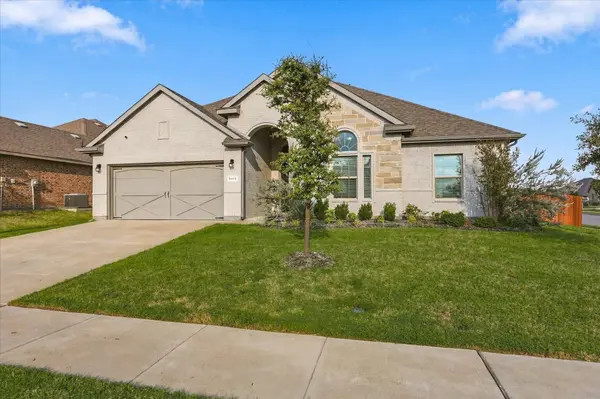
5622 Log Cabin CT
Midlothian, TX 76065
- 4 Beds
- 2 Baths Full Baths: 2
- 1,894 SqFt
- 10,436 Lot Size
- 2022 Year Built
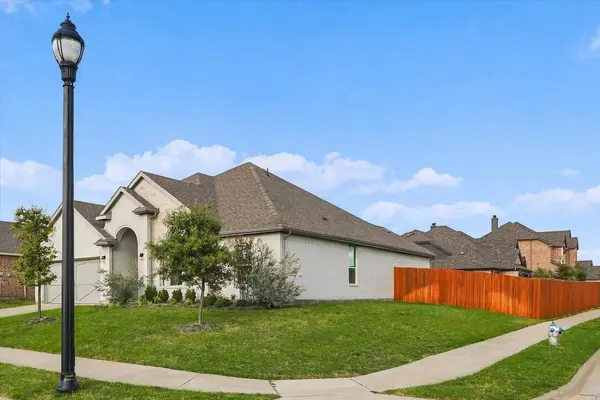
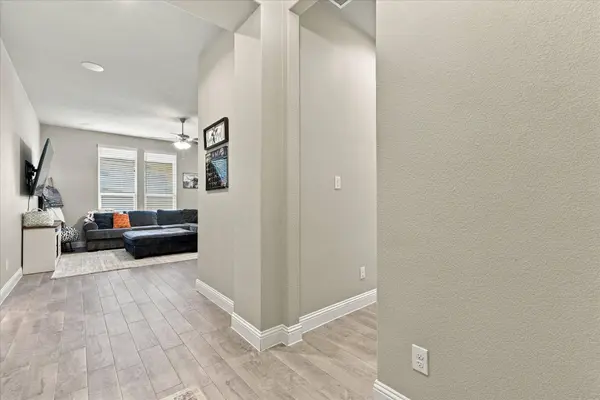
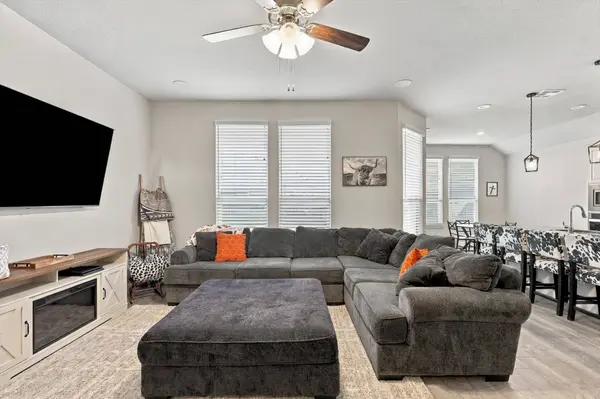
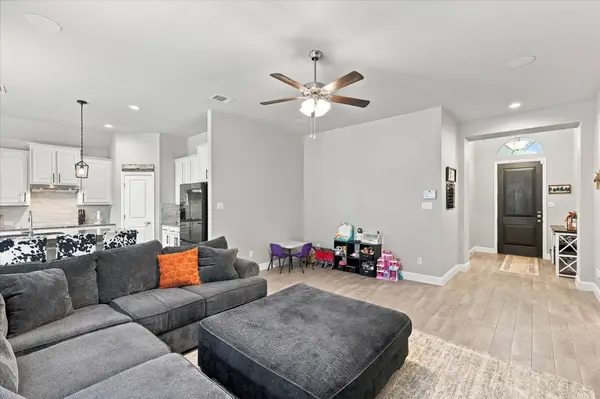
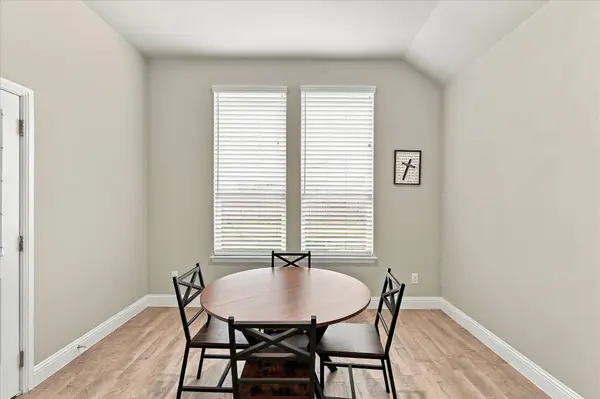
Welcome to a beautifully cared-for 2022 single-story home that truly feels like a breath of fresh air. The thoughtful 4-bedroom, 2-bath layout offers comfortable everyday living, all set on a desirable corner lot with an extended east-facing back patio perfect for slow mornings or relaxing evenings.
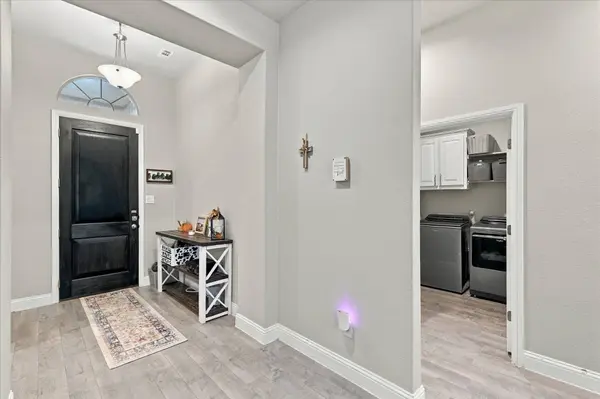
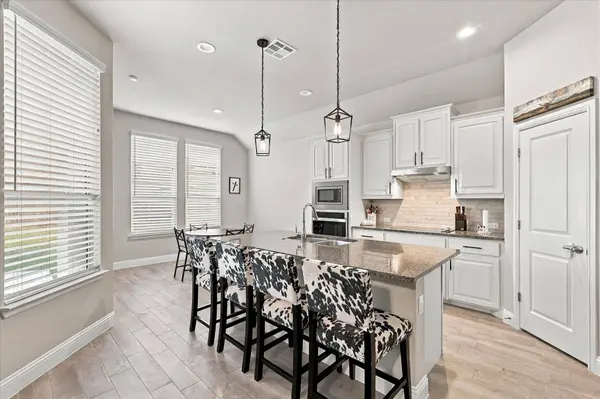
Inside, you'll find modern finishes, a 2-car garage with epoxy-coated floors, and a move-in ready feel that makes settling in effortless. The community features incredibly low HOA fees, and the home sits just moments from the neighborhood park and nearby shopping — everything you need close by.
This home checks all the boxes for today's lifestyle. A rare chance to secure a beautiful home and an amazing interest rate — don't miss it.
GALLERY
PROPERTY DETAIL
Key Details
Property Type Single Family Home
Sub Type Single Family Residence
Listing Status Active
Purchase Type For Sale
Square Footage 1, 894 sqft
Price per Sqft $224
Subdivision Dove Crk Ph 2
MLS Listing ID 21389887
Style Traditional, Detached
Bedrooms 4
Full Baths 2
Construction Status Resale
HOA Fees $413/ann
HOA Y/N Yes
Year Built 2022
Annual Tax Amount $6,180
Lot Size 10,436 Sqft
Acres 0.2396
Lot Dimensions 80 x 130
Property Sub-Type Single Family Residence
Location
State TX
County Ellis
Community Community Mailbox, Curbs
Direction 14th street to Deleon, make a right and continue to Log Cabin and house sits on the corner.
Building
Lot Description Corner Lot, Landscaped
Dwelling Type House
Foundation Slab
Sewer Public Sewer
Water Community/Coop
Level or Stories One
Construction Status Resale
Interior
Interior Features Decorative/Designer Lighting Fixtures, Eat-in Kitchen, Granite Counters, High Speed Internet, Open Floorplan, Pantry
Heating Central, Electric
Cooling Central Air, Ceiling Fan(s), Electric
Flooring Carpet, Ceramic Tile
Fireplace No
Appliance Dishwasher, Electric Cooktop, Electric Oven, Electric Water Heater, Disposal, Microwave
Exterior
Exterior Feature Lighting, Rain Gutters
Parking Features Door-Single, Driveway, Garage Faces Front, Garage, Garage Door Opener
Garage Spaces 2.0
Fence Back Yard, Privacy, Wood
Pool None
Community Features Community Mailbox, Curbs
Utilities Available Electricity Connected, Sewer Available, Separate Meters, Underground Utilities, Water Available
Water Access Desc Community/Coop
Roof Type Asphalt,Shingle
Garage Yes
Private Pool No
Schools
Elementary Schools Jean Coleman
Middle Schools Dieterich
High Schools Midlothian
School District Midlothian Isd
Others
HOA Name First Service Residential
HOA Fee Include All Facilities,Association Management
Senior Community No
Tax ID 287069
Security Features Security System,Smoke Detector(s)
Acceptable Financing Assumable, Cash, Conventional, 1031 Exchange, FHA, VA Loan
Listing Terms Assumable, Cash, Conventional, 1031 Exchange, FHA, VA Loan
Virtual Tour https://www.propertypanorama.com/instaview/ntreis/21389887
SIMILAR HOMES FOR SALE
Check for similar Single Family Homes at price around $425,000 in Midlothian,TX

Pending
$620,990
4637 Saddlehorn DR, Midlothian, TX 76065
Listed by Alan Simontonof Knob & Key Realty Partners LLC4 Beds 3 Baths 2,882 SqFt
Pending
$515,345
3704 WALNUT RIDGE DR, Grand Prairie, TX 76065
Listed by Stephen Kahnof Century 21 Mike Bowman, Inc.4 Beds 4 Baths 2,842 SqFt
Pending
$489,990
822 Summer GRV, Midlothian, TX 76065
Listed by Alan Simontonof Knob & Key Realty Partners LLC4 Beds 3 Baths 2,727 SqFt
CONTACT